A review of Limassol's preliminary design for fifteen public spaces
Limassol has put a preliminary design for fifteen public spaces out to public comment. The planting list is the best part of it. The playgrounds are four or five items from a catalogue, there is no new shade anywhere, and not one of the fifteen drawings looks past the plot boundary at the approaches, the pavements or the parking around it.
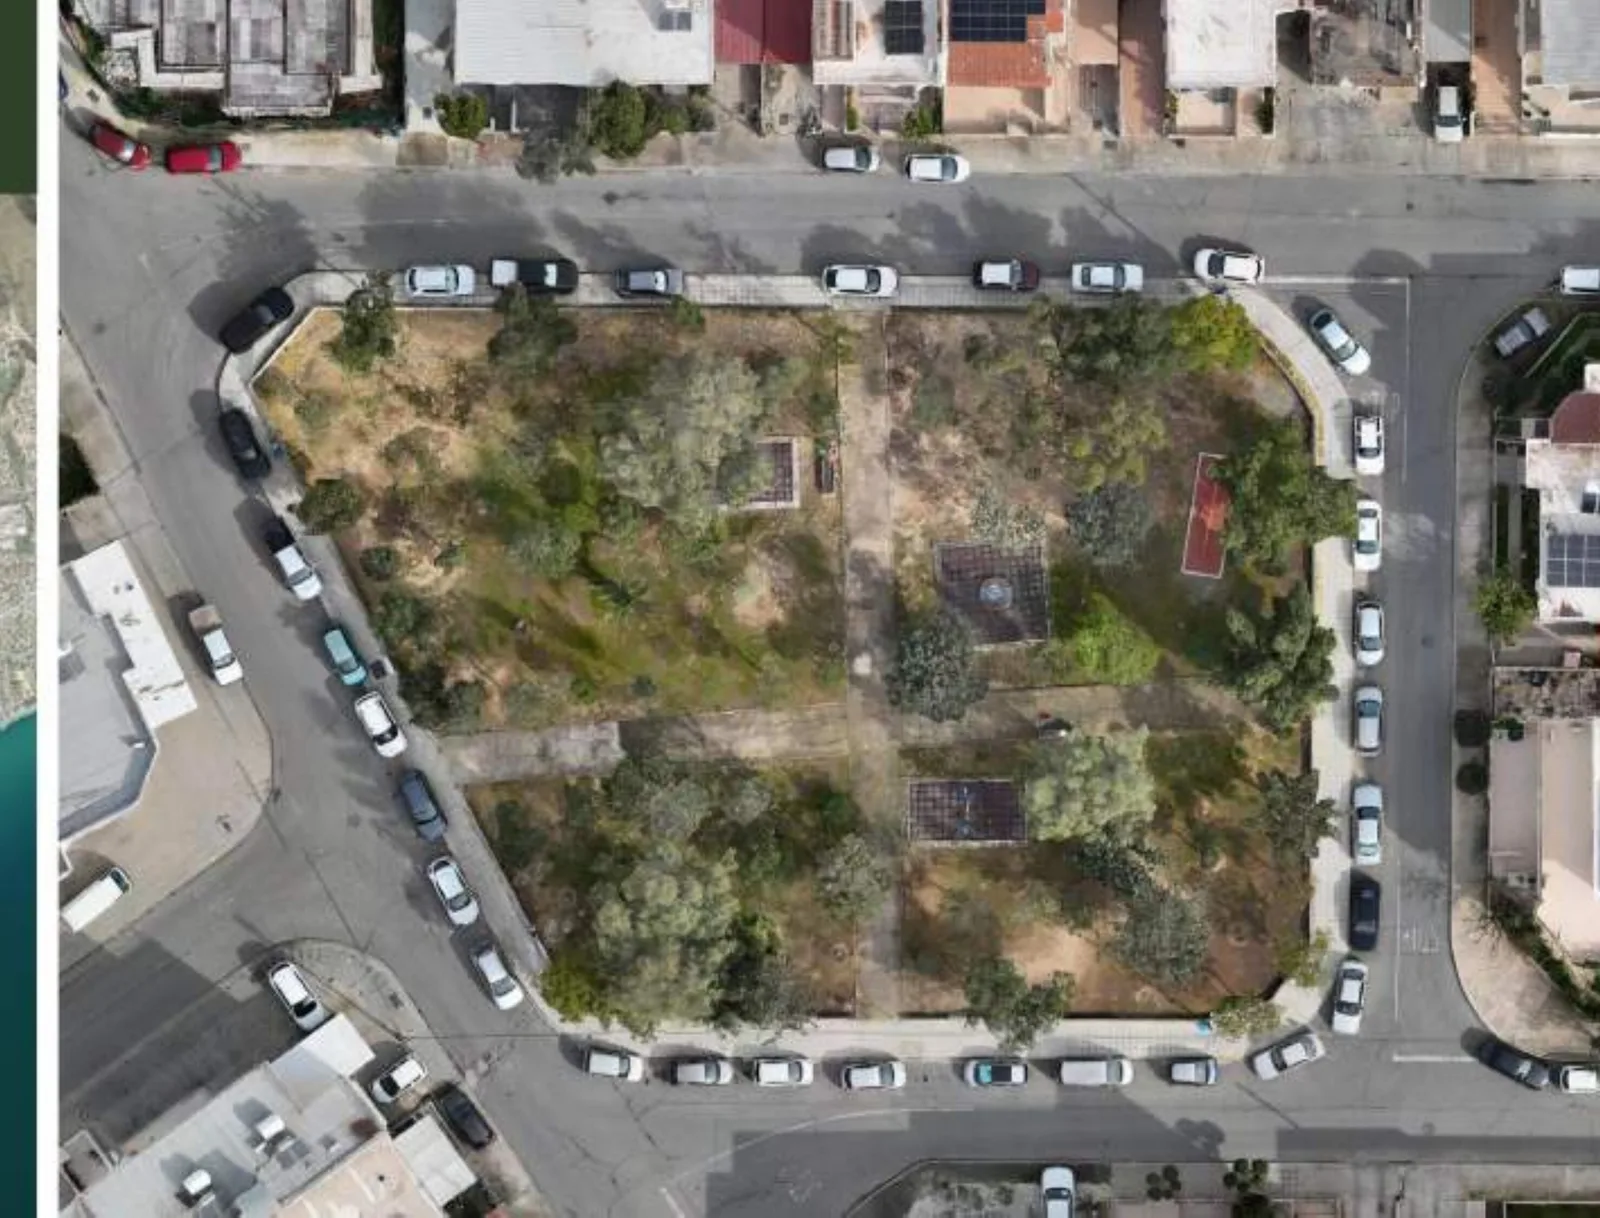
The square at Ydras, Stravonos and Tsakalof, Omonoia — 2,300 m². This is a photo from the project itself. Count the cars along the kerb: about forty of them, on all four sides. The design for this square proposes nothing on any of those four streets.
Aerial photo from the preliminary design, Limassol Municipality / Ioakeim · Loizas Architects, tender 32/25On 15 September the municipality of Limassol presented a preliminary design for fifteen public squares and opened it for comment.
The project is a good thing that exists. Fifteen neglected pieces of land in thirteen neighbourhoods are going to be cleared up, replanted and given some equipment, and the municipality published the whole 89-slide presentation as a PDF instead of leaving it on a wall in a cultural centre. That is more than most Cypriot municipalities do.
What follows reads those 89 slides and sets them against European guidance on designing playgrounds. In short: the planting is the strongest part of the work, the play provision for children is thin and repetitive, and the main problem is outside the squares altogether — the approaches, the pavements, the parking and how safe the walk there is.
What was actually put out for comment
The document is called Revitalisation of Public Squares within the Upgrading of the Urban Environment in Limassol, tender 32/25, drawn by Ioakeim · Loizas Architects. It covers fifteen sites in thirteen neighbourhoods, grouped into three sections, and it is the second batch: nine more squares went through the same process in May and June 2026, out of a programme of twenty-four.
Everything below can be checked against the source.1 The presentation is published as a 6.6 MB PDF, 89 slides. The link to it sits inside the text of the announcement and nowhere else on the site — the municipality has no projects or consultations section. The presentation evening was 15 September at the Panos Solomonides cultural centre. The boards are up there until 23 September, and the deadline for written comments is 22 September 2026, at [email protected]. The consultation was reported by Cyprus Mail, Politis and Dialogos.2
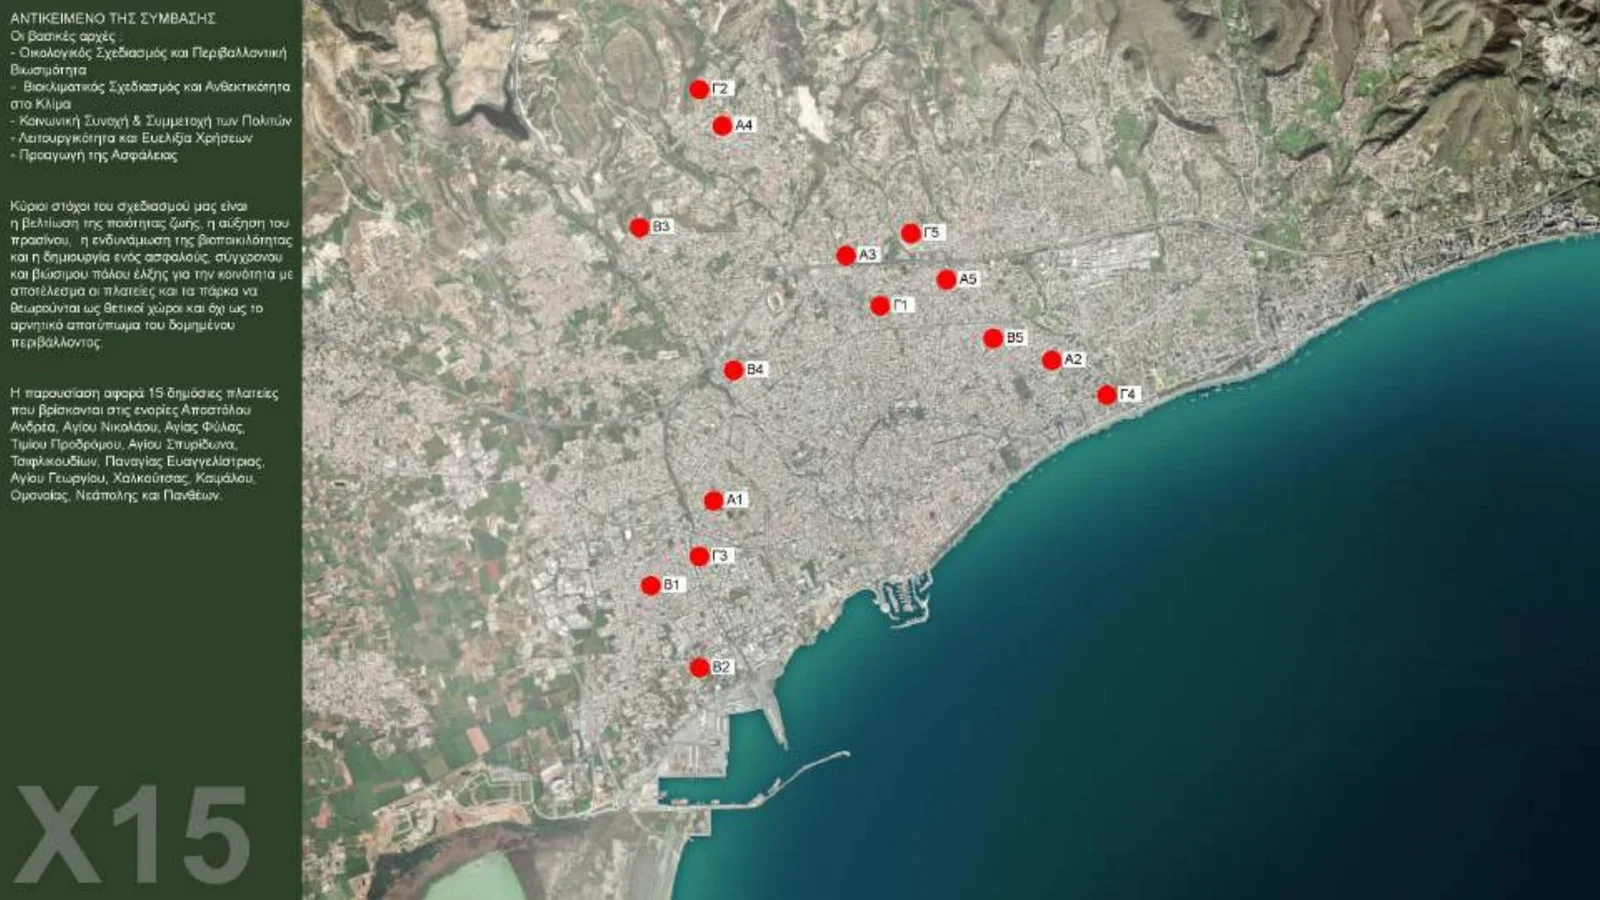
All fifteen at city scale. Apostolos Andreas, Ayios Nikolaos, Ayia Fyla, Timios Prodromos, Ayios Spyridonas, Tsiflikoudia, Panagia Evangelistria, Ayios Georgios, Chalkoutsa, Kapsalos, Omonoia, Neapolis and Panthea. The sites run from 390 m² to 3,900 m².
Slide 2 of the preliminary design, Limassol Municipality / Ioakeim · Loizas ArchitectsOne legend for fifteen squares
Every proposal drawing carries the same eight-item key: entrance, plaza, playground, paths, wild-vegetation area, green areas, bike stand, drinking fountain. One square, Omonoia, adds a ninth item for a 3×3 basketball half-court. The materials are the same everywhere too: a stabilised earth plaza, one wet-pour rubber pad, concrete paths and block benches, a hedge round the edge, and a dry-stone wall wherever the ground slopes.
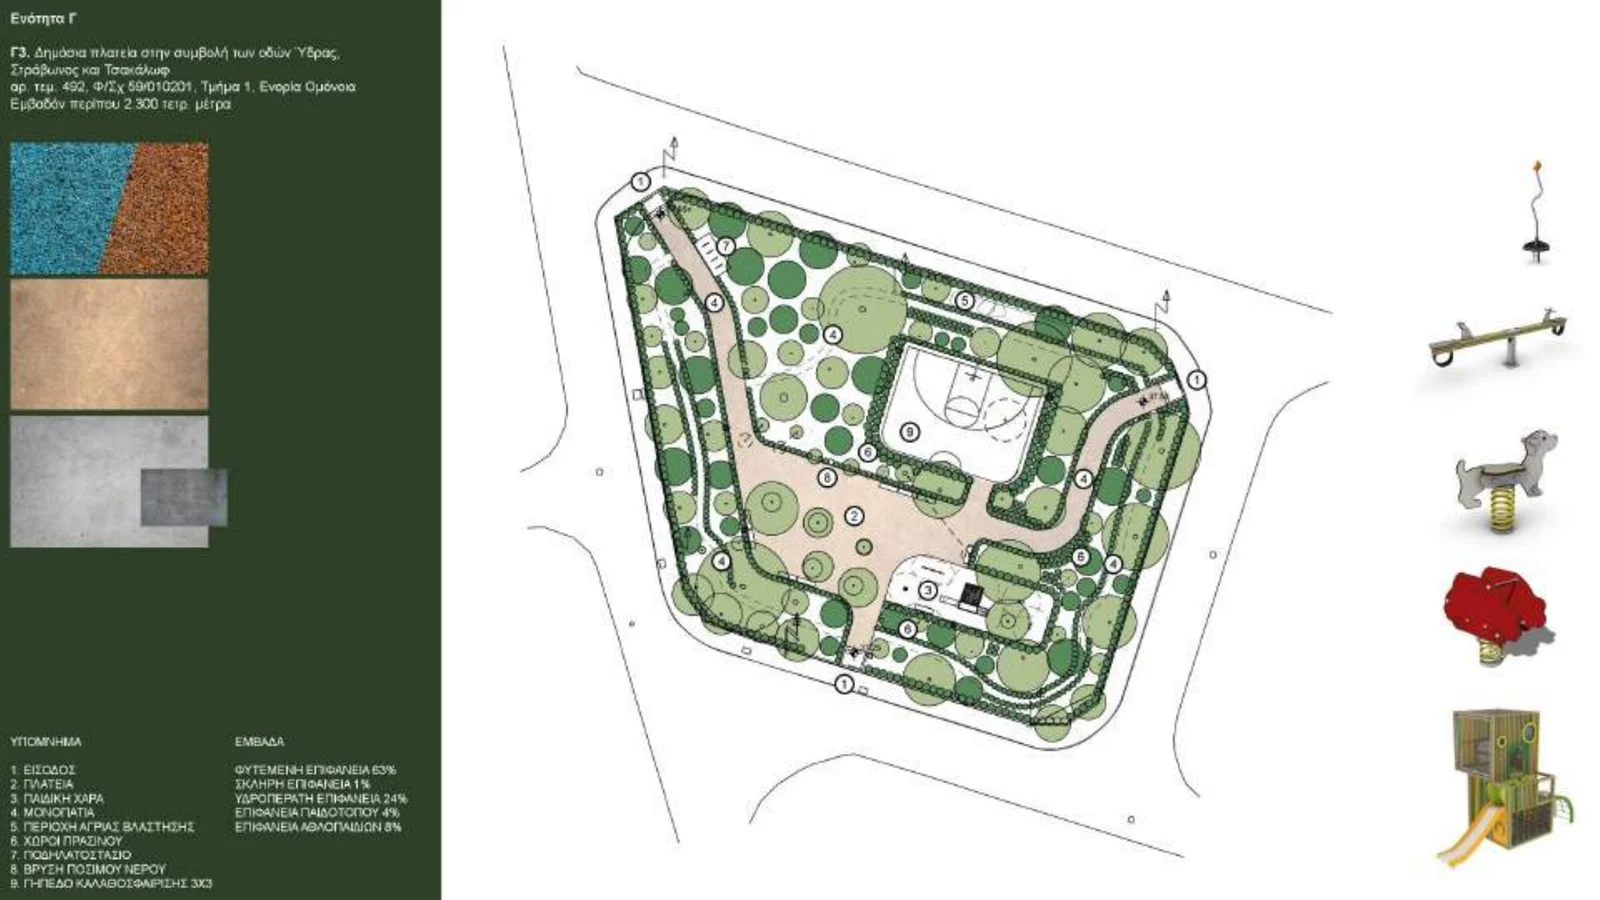
Omonoia, the proposal sheet. Bottom left is the key and the area schedule: 63% planted, 1% hard surface, 24% permeable, 4% playground, 8% sports. On the right, the entire play offer for 2,300 m²: a pole spinner, a seesaw, two spring riders and a tower with a slide.
Slide 73 of the preliminary design, Limassol Municipality / Ioakeim · Loizas ArchitectsThe play offer is entirely catalogue, and much the same everywhere. At Tsiflikoudia, a 1,960 m² site gets five items with neither a swing nor a slide among them: a pole spinner, an activity panel, a seesaw and two spring riders.
This repetition is the first real problem, and the guidance says so in as many words. Design for Play4 is the Play England guide from 2008 that UK practice treats as the starting point for a play space. Its first principle is titled “Imagine a play space designed to enhance its setting”: the playground is designed for the place it is in, and the designer visits and surveys the site early to find features that can be built into the design. About the opposite approach it is blunt:
A playground consisting only of basic equipment, fencing and rubber safety surfacing caters for a narrow range of play experiences.
Fifteen sites here range from a 390 m² traffic island to a 3,900 m² double plot split by a road. They get the same eight items in a different order.
How much of a square is actually a playground
Each drawing carries an area schedule, ΕΜΒΑΔΑ, giving the percentage split of the site. Applying those percentages to the plot areas gives the play surface on each square.
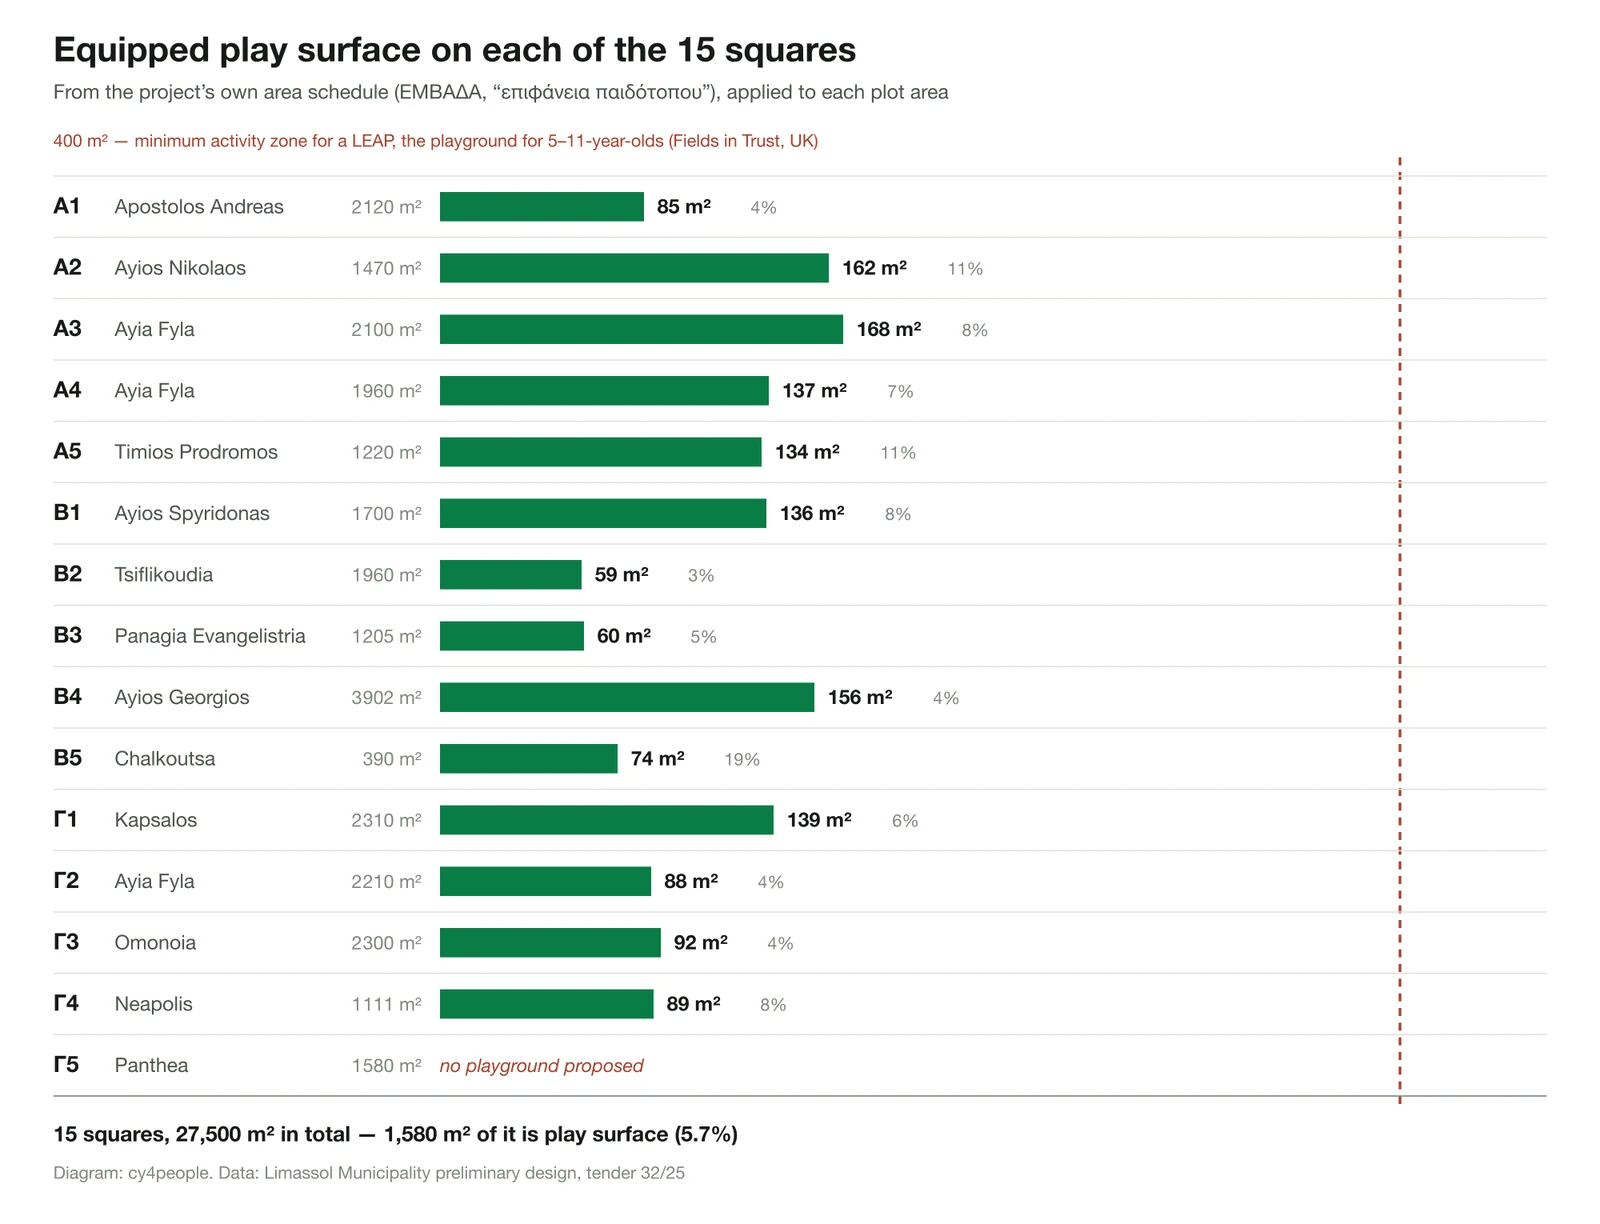
The play surface, square by square. The largest is 168 m², at Ayia Fyla. The dashed line is the minimum activity zone that Fields in Trust sets for a LEAP — the ordinary equipped playground for five- to eleven-year-olds. Nothing here reaches half of it.
Diagram: cy4people. Data: the project’s own area schedulesTwo comparisons are worth making carefully, because the numbers are not measuring quite the same thing.
Fields in Trust5 is the British charity that keeps the standards for play and sports provision; English councils write them into their local plans. It sorts play areas into three types by age. The middle one, the LEAP or Locally Equipped Area for Play, is the ordinary equipped playground for five- to eleven-year-olds: a minimum area of 400 m², within 400 m walking distance of every home. That 400 m² is the area of the play space itself; in the Limassol drawings the thing that corresponds to it is legend item 3, “playground” — the wet-pour pad. The best square here delivers 42% of those 400 m², the median square about a quarter.
The Greater London Authority6, the city government for London, works the other way round: it counts not the equipped part but all the space a child can play in, and asks for at least 10 m² of it per child. On that count these squares pass easily — if the stabilised earth and the planting count. They only count where the landscape is designed to be played on: mounds, walls, steps, sand, water, level changes. Here the ground outside the rubber pad is a flat stabilised-earth plaza and hedged planting beds. Pleasant, and not playable.
At the other end of the range is Avlichou street in Panagia Evangelistria: a 1,205 m² plot with a single piece of equipment on it, a tower with a slide, on 5% of the area.
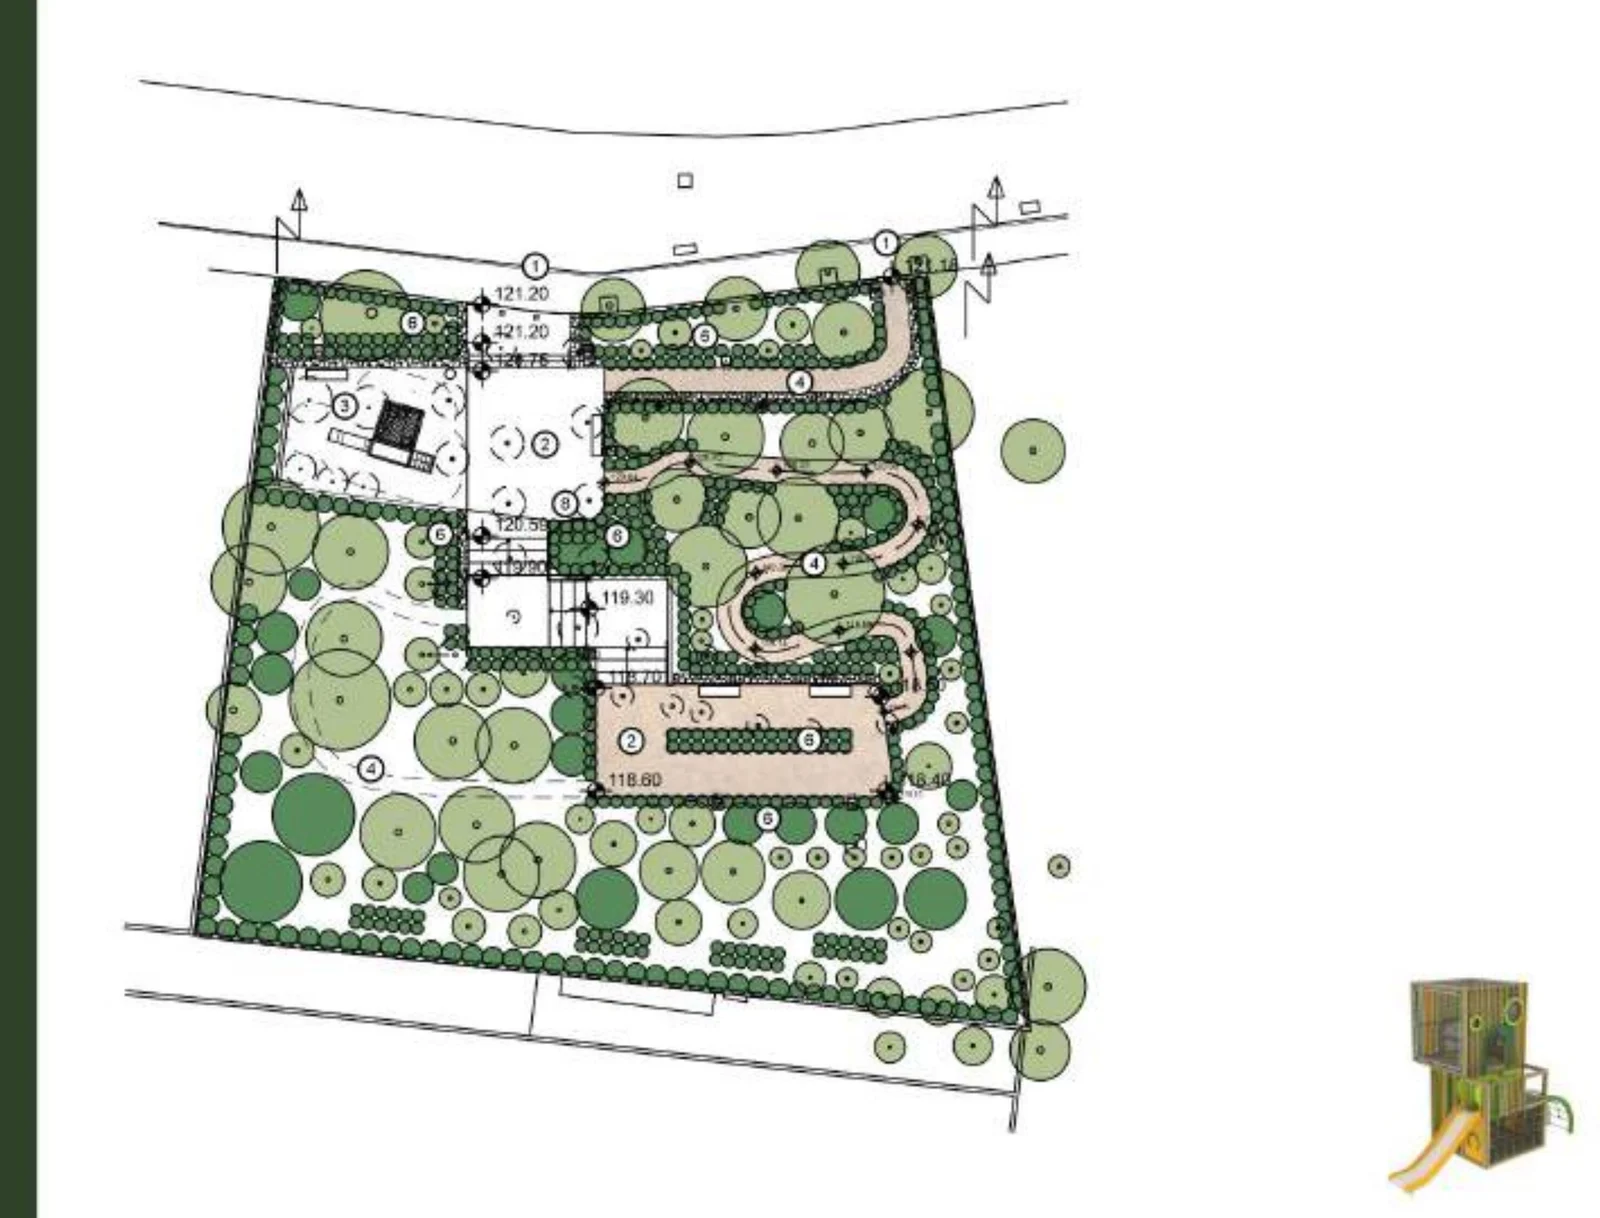
Avlichou street, Panagia Evangelistria — 1,205 m². A sloping olive grove, handled with terraces, dry-stone walls and a winding ramp path. The whole play provision is one tower with a slide, on 5% of the site.
Slide 45 of the preliminary design, Limassol Municipality / Ioakeim · Loizas ArchitectsAnd there is one square with no play area at all. Panthea: no equipment, no rubber, no line in the area schedule. The existing pergola garden is kept, paths are added, and that is the whole proposal.
Shade, ground and heat
The main thing these squares have to cope with is a Limassol summer. Nowhere in the document is it worked out: no sun path across the sites, no surface chosen for how hot it gets.
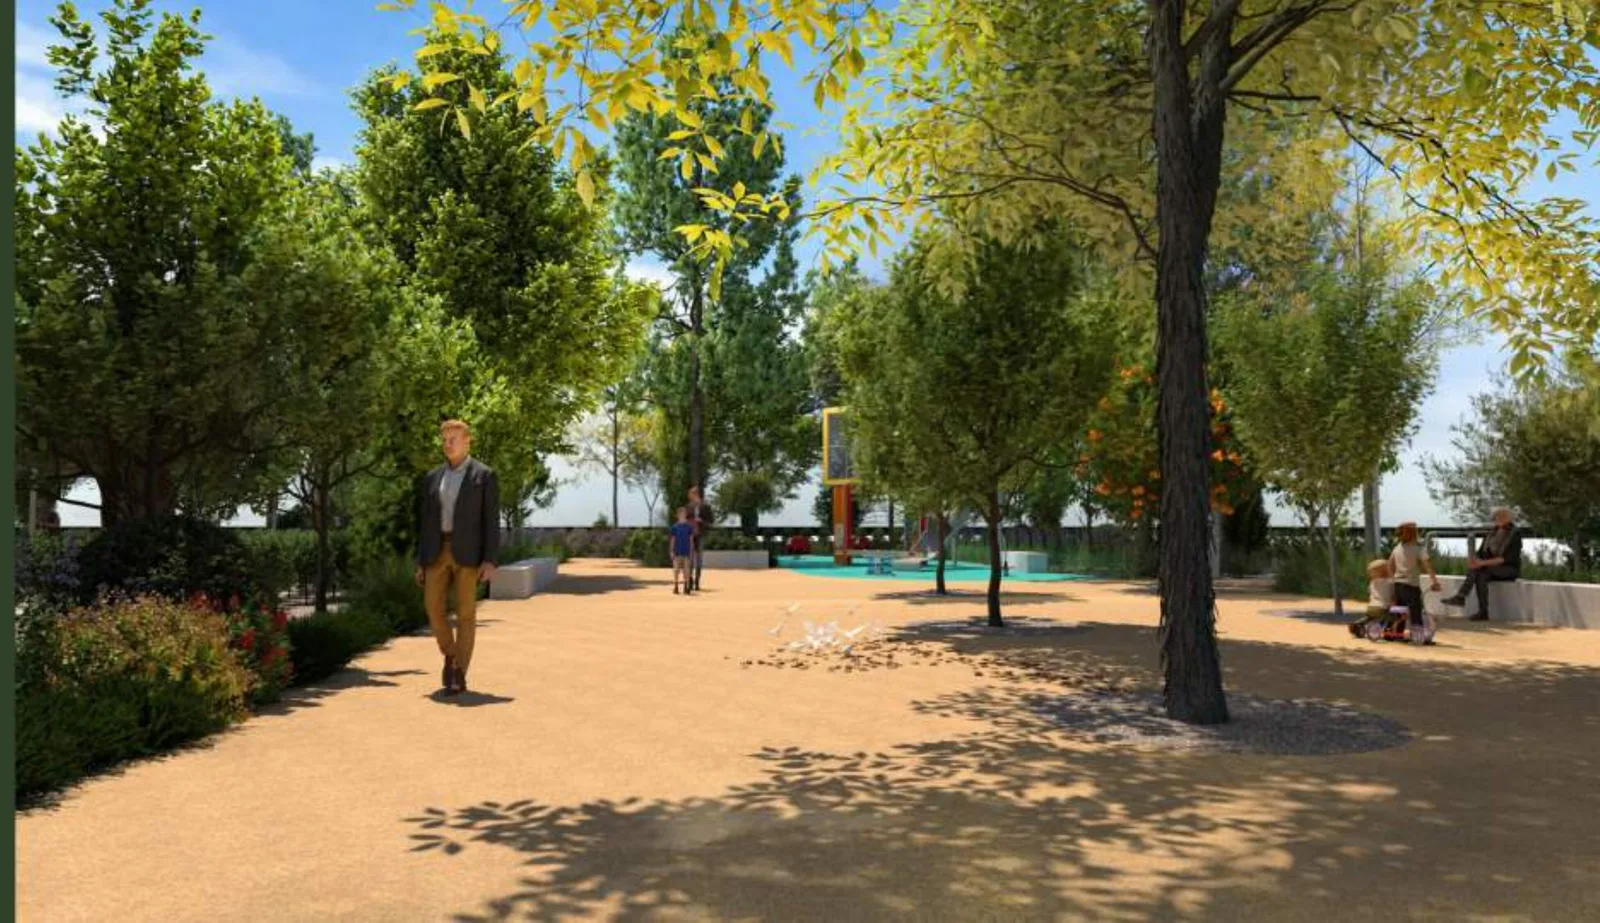
Omonoia as drawn. The trees are existing ones, shown at full size. The turquoise rectangle in the middle distance is the playground — the whole of it. Everything else is stabilised earth.
Slide 75 of the preliminary design, Limassol Municipality / Ioakeim · Loizas ArchitectsNo square in the set has a new shade structure. Not a pergola, not a sail, not a canopy over the equipment. Shade comes from trees that are already there, plus new trees drawn at mature size.
The benchmark most often used for hot climates comes from the Cancer Institute NSW7, the New South Wales state cancer agency: shade should cover at least 70% of the play equipment and the seating beside it, with at least 45% of that from trees, and the most popular items should sit in the middle of the shaded area rather than at its edge. Tel Aviv’s 2017 shade policy8 simply requires children’s playgrounds to be 100% covered. Greek ministerial decision 28492/20093, the rulebook for municipal playgrounds in Greece, makes shade mandatory on any site above 400 m².
This is not an aesthetic point. Measurements in western Sydney9 recorded maximum surface temperatures of 81 °C on dark SBR rubber, 78 °C on dark green EPDM and 91.8 °C on a blue rubber play animal; shaded surfaces in the same study never reached burn thresholds. A wet-pour pad with no shade over it stops being a playground for several hours of a summer day.
The ground is the other half of it. The existing squares are bare compacted earth under trees, which is exactly what residents complain about: dust in summer, mud in winter. The proposal replaces it with stabilised earth on the plaza and rubber on the pad, and keeps bare earth and low planting under the canopy. There is no irrigated lawn anywhere in the fifteen schemes. Stabilised earth is an unfamiliar surface in Limassol, so how it holds up after three summers is something the city will find out on the finished squares. A lawn with proper irrigation, or at least a bound surface that is pleasant to walk on and possible to sit on, is not considered at all in the document — and for a square that people bring small children to, it is the first thing to ask about.

The square today, in the project’s own photographs. Bare earth, a worn rubber pad, a goal frame. The fourth photo is the one to look at twice: that is the pavement on the western side.
Site photographs from the preliminary design, Limassol Municipality / Ioakeim · Loizas ArchitectsThe area schedules say 60–78% “planted”. Read together with the renders, that figure mostly counts the canopy of existing trees over ground that stays bare, plus new shrub and wildflower beds. It is a fair description of a Mediterranean grove. It is not a description of somewhere a two-year-old can be put down.
The planting itself is the best thing in the document, and it deserves saying so plainly.
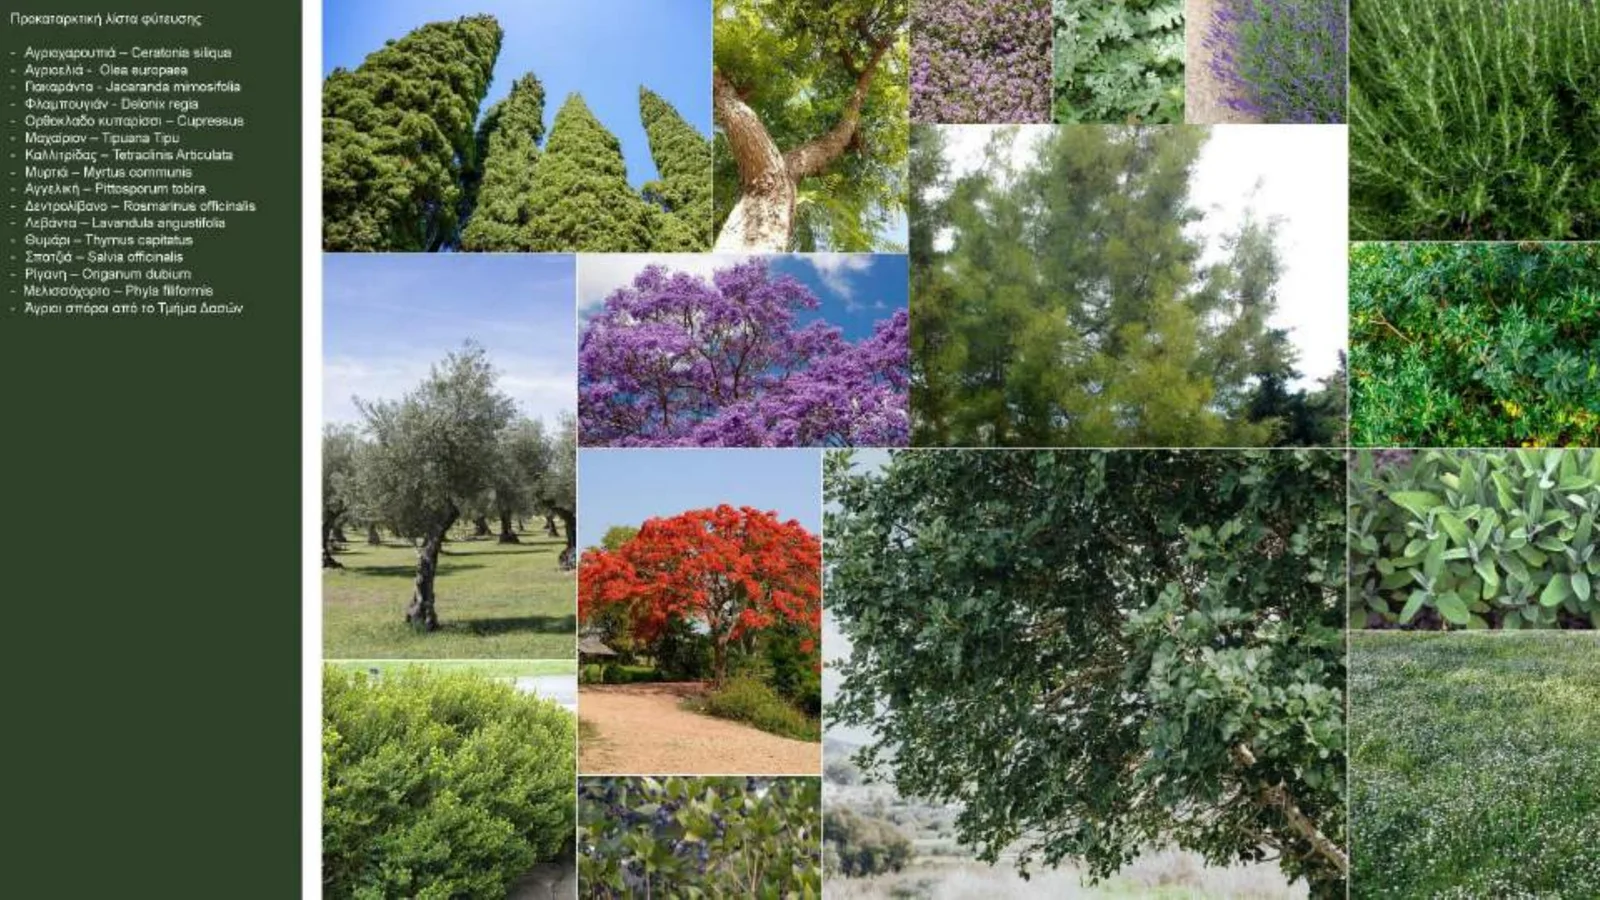
The planting list. Carob, wild olive, jacaranda, Delonix, cypress, Tipuana, Tetraclinis, myrtle, Pittosporum, rosemary, lavender, thyme, sage, oregano, Phyla, plus wild seed from the Forestry Department. Drought-tolerant, largely native, and paired with a “bringing nature back” slide about habitat. This part of the work is right.
Slide 88 of the preliminary design, Limassol Municipality / Ioakeim · Loizas ArchitectsNo age zones, and nowhere for the adults
Every European reference splits provision by age: under-fives, five to eleven, twelve and over. They differ on how to separate them — Play England4 and the GLA6 both warn against internal fencing and prefer planting, benches and level changes with clear sightlines — but they agree that a single pad with a swing and two spring riders serves one narrow band of childhood.
None of the fifteen schemes distinguishes a toddler area from an older-children area. The Greek regulation3 sorts playgrounds by size, and the project falls between its two categories. If the playground is legend item 3, the wet-pour pad, it is 59 to 168 m²: the first category, three equipment types, one or two age groups. Avlichou with its single tower and Panthea with no play at all do not reach even that. If the playground is the whole square, and fourteen of the fifteen are above 400 m², it is the second category: two age groups and at least five equipment types. Then the whole square has to do the playing, not a pad in the middle of planted beds. Five types are missing on ten of the sites — two spring riders are one type, not two — and two age groups on all fifteen.
Nothing is provided for teenagers on fourteen of the fifteen sites. The exception is Omonoia’s basketball half-court. At Ayios Georgios the design removes an existing goal frame and puts nothing back.
There is no dedicated space for the adults who bring the children. There are concrete block benches, placed round the plaza, and on several sheets only one of them faces the play pad. Play England puts it like this:4
Comfortable seating and shelter should also be included for parents and carers to encourage them to relax, linger and allow their children to play for extended periods.
The GLA asks for the same and adds “places for carers to sit and talk”, drinking water nearby, baby changing, and toilets on larger sites.6 Drinking fountains are on every plan, which is right. The rest is not there.
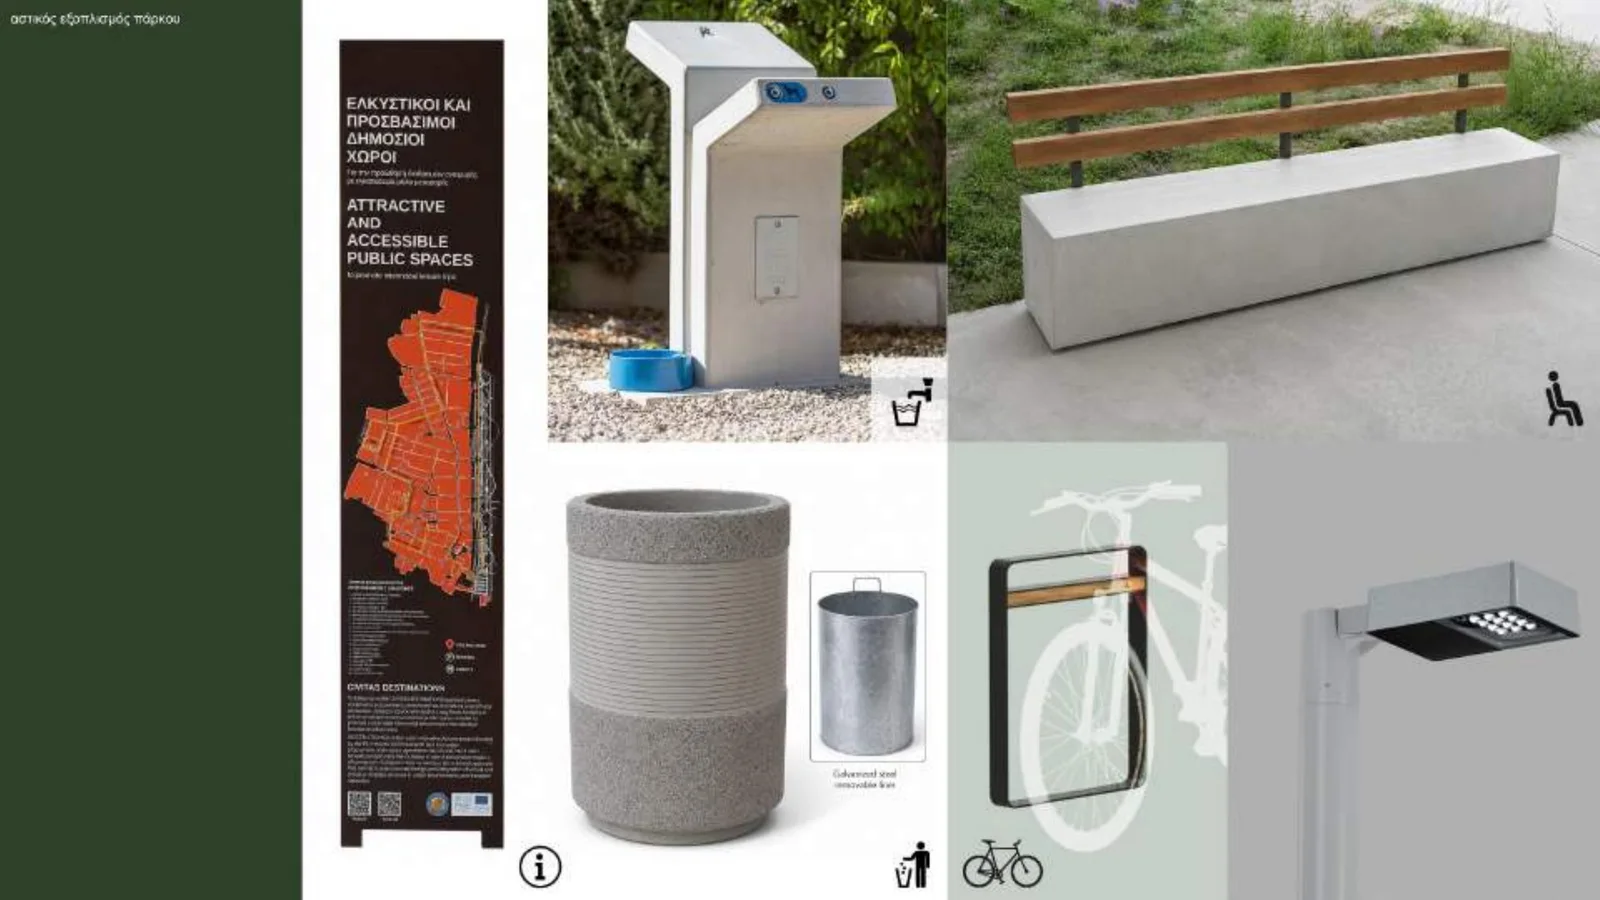
The furniture palette. A wayfinding totem from the CIVITAS DESTINATIONS programme, a fountain with a dog bowl, a bench, a bin, a bike hoop, a luminaire. No tactile paving, no accessible parking bay, no changing facility — and the lamp here is not the solar column that appears in every render.
Slide 87 of the preliminary design, Limassol Municipality / Ioakeim · Loizas ArchitectsAnd not one pedestrian crossing
This is the part that matters most, and it takes one sentence to state: all fifteen drawings stop at the plot line.
The surrounding streets appear on every sheet as context — kerb lines, contours, the odd survey point — and nothing is proposed on them. No crossing. No dropped kerb. No tactile paving. No bollard, no kerb build-out, no change to a single parking space. Meanwhile the project’s own aerial photographs show what is going on around them. Parked cars along every kerb of every site, pavements of one to two metres, and cars standing on the pavement itself — not narrowing it but taking all of it, so that people walk in the carriageway instead. Reaching one of these squares with a pushchair without stepping off the pavement is not possible from every side.
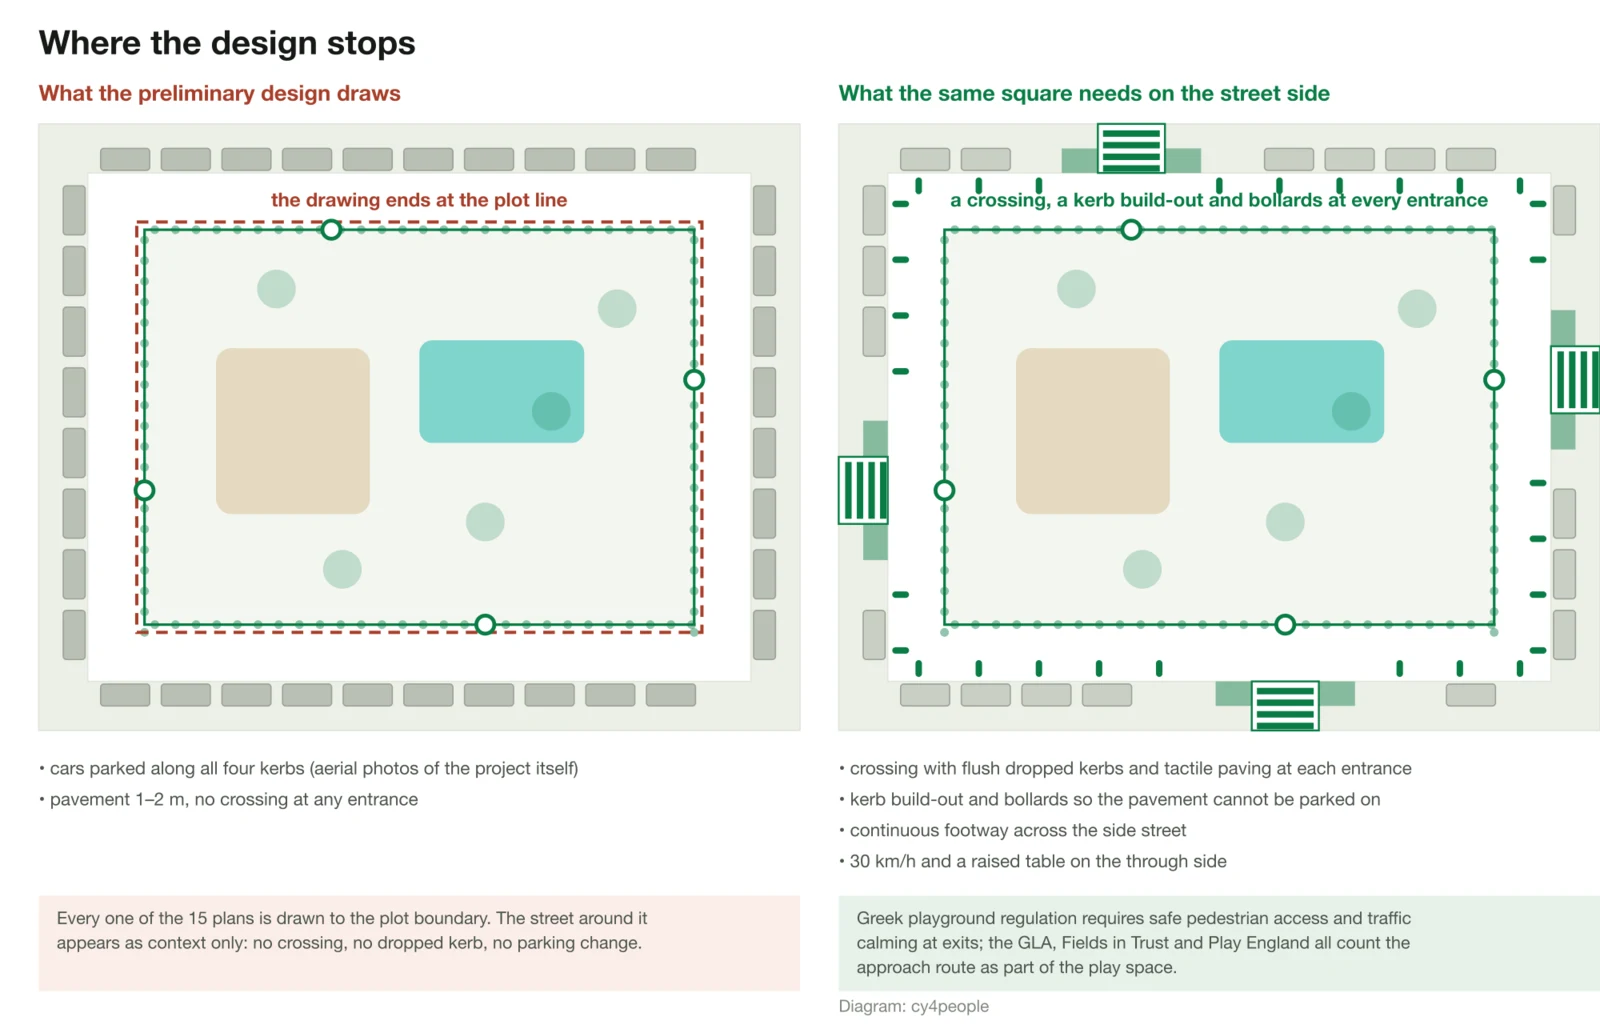
Where the design stops. Left, what the fifteen sheets show. Right, what the same square needs on the street side to be reachable by a child on foot or a parent with a pushchair.
Diagram: cy4peopleThe guidance does not treat this as someone else’s department.
The Greek regulation3 requires safe access by pedestrian routes or low-traffic streets, lighting on those routes, traffic-calming measures at exits onto busy roads, and access for disabled people “εξωτερικές και εσωτερικές” — outside the playground as well as inside it. The approach from the street is part of the design there too. Fields in Trust5 asks for play spaces at the heart of a development rather than pushed to its edge, “with no significant barriers such as main roads”. The GLA6 requires walking distances to be measured with the barriers counted — traffic, streets where speeds exceed 20 mph, railways — and states it plainly:
It should also be noted that the design of roads (conducive to traffic) and residential areas can sometime have a greater impact on children’s play than the actual provision of play spaces.
Barcelona counts its streets and school environments as part of the play network.14
Two details in this set make the omission concrete.
At Ayios Georgios the square is two plots divided by a through road. All seven pieces of equipment are placed on the eastern plot. One render on the western plot shows a wheelchair user coming down a new ramp. Between the two halves, the plan draws the road as a plain grey band with no crossing on it.
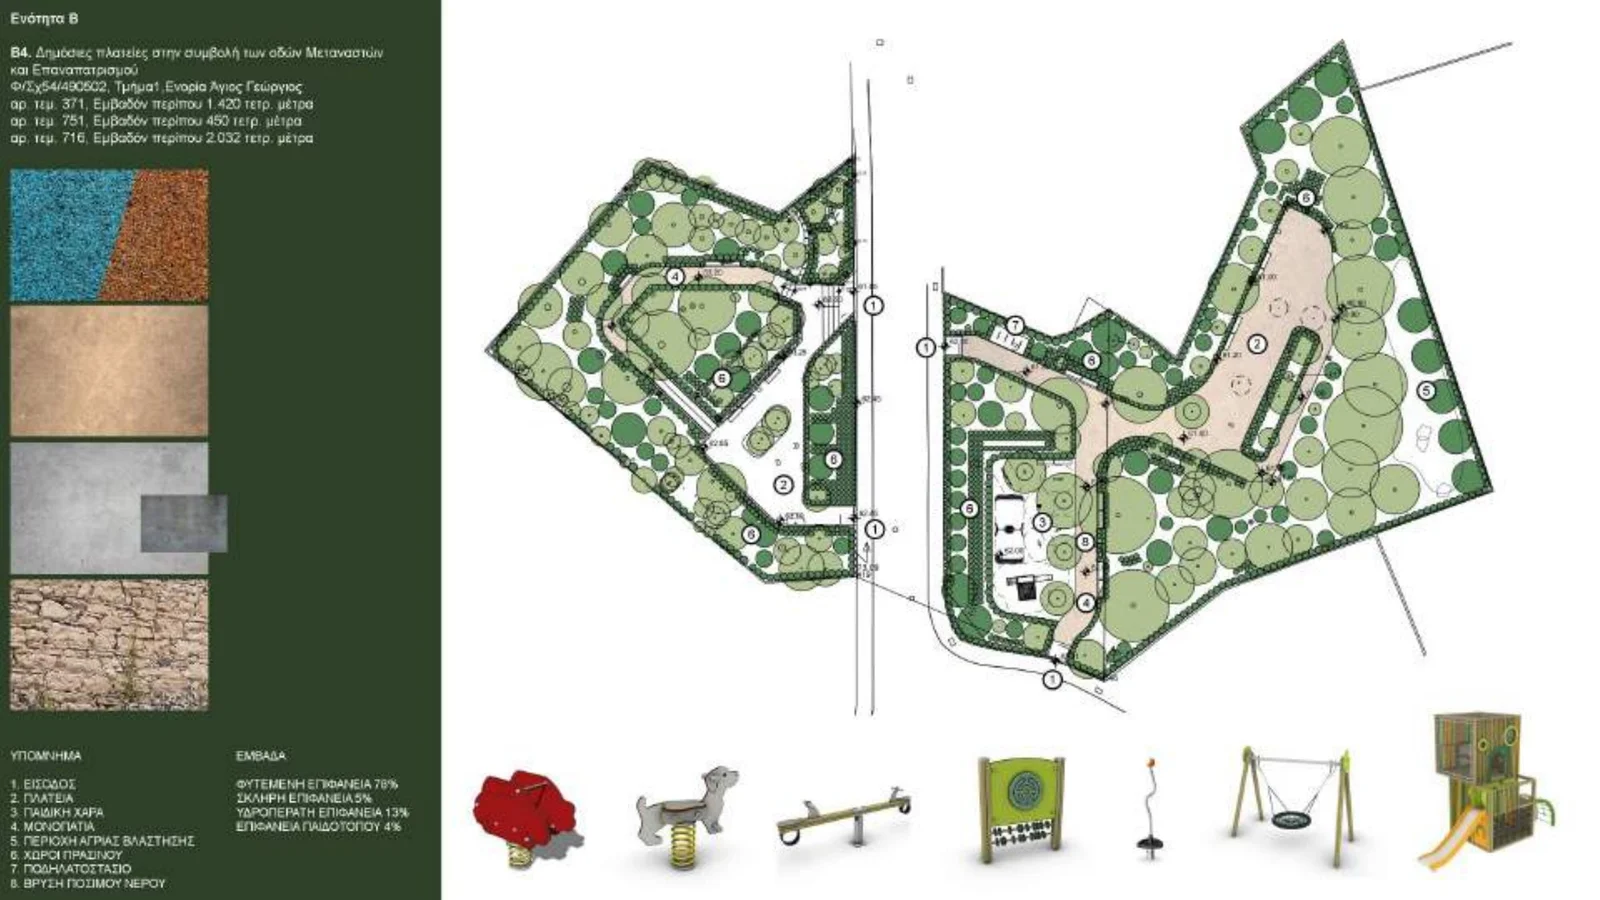
Ayios Georgios — 3,902 m² in two pieces. The road runs between them. All seven items of equipment, shown along the bottom, are on the right-hand plot. A child on the left-hand plot crosses the road wherever they can. Bottom row: the entire equipment vocabulary of the project.
Slide 50 of the preliminary design, Limassol Municipality / Ioakeim · Loizas ArchitectsAt Ayia Fyla two squares sit on a four-metre slope. The plans answer it with concrete steps. A ramp is drawn on some sheets and not on others, and no accessible route is shown from the street to the play pad on any of them.
The legal background in Cyprus is worth stating, because it explains rather than excuses. Parking on a pavement has been a 100 euro fixed penalty since October 2020,10 and it happens on every one of these fifteen streets anyway. The British Manual for Streets11 advises exactly that: footway parking should be prevented through the design of the street rather than by prohibition — bollards, raised planters, other street furniture, and a clear indication of where people should park. A fine that nobody collects is not a plan.
How other cities do the same job
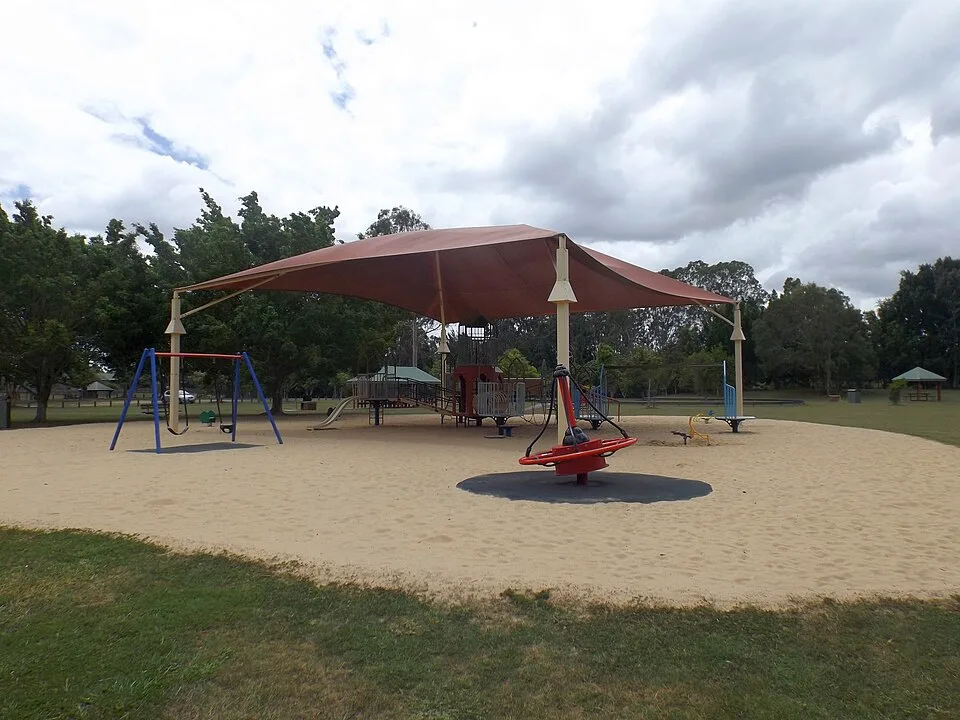
Shade first, equipment second
A sail over the whole play area and sand as the impact surface. Australian guidance asks for 70% of equipment and seating shaded, 45% of it by trees.7 It is the reference point most hot-climate cities now use.
Photo: Shiftchange, Wikimedia Commons, CC0
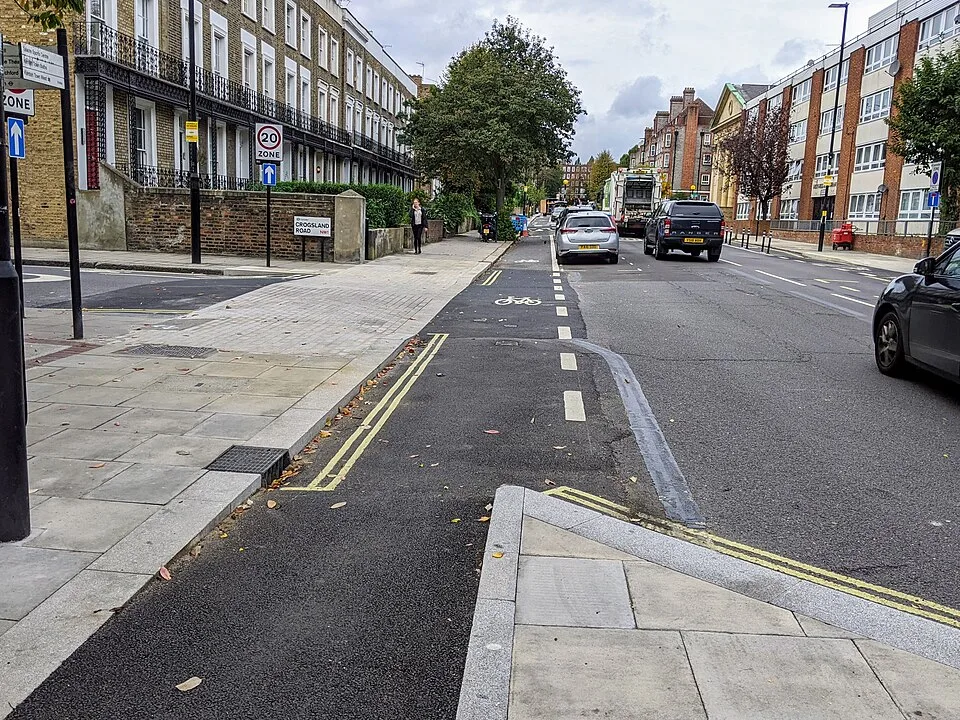
The pavement runs through
A continuous footway across a side street: the pavement keeps its level and surface, and the car drives over it. This is the standard answer to both "there is no crossing" and "people park on the pavement".11
Photo: Camden Cyclists, Wikimedia Commons, CC0
868 play areas, one plan
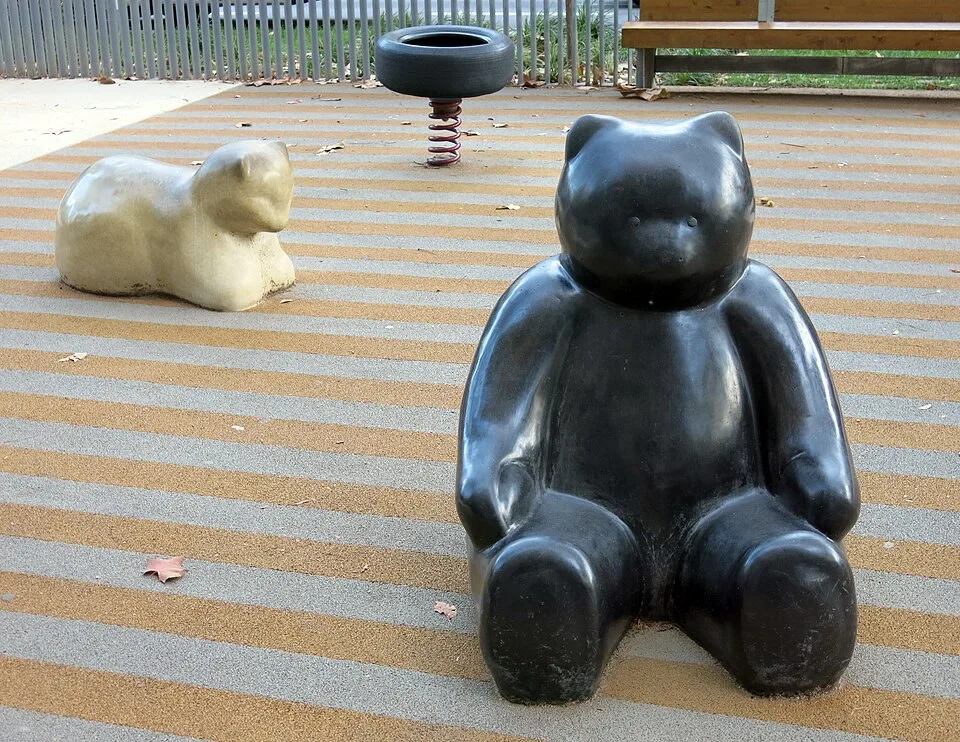
The city’s play plan to 2030 counts any play area under 150 m² as small, and half of Barcelona’s are. Those under 50 m² that offer fewer than three activities and are "over-standardised and unnecessarily demarcated by enclosures" are to be renovated or replaced.
Photo: Enric, Wikimedia Commons, CC BY-SA 4.0
Two more that fit the size of these squares. Pico Playground in Lugano, by De Molfetta Strode, rebuilt a dense-neighbourhood park around forty new trees chosen for a climate projected to resemble Naples by 2040, with rain gardens, topographic play and a recycled-concrete “canyon” entrance in place of a catalogue layout. The Pangrati pocket park in Athens is 750 m² with more than 1,150 shrubs and trees, photovoltaic lighting, drainage that irrigates the planting, and drinking water for people and animals. It has no equipped play area, but for the planting and heat side of a Limassol square it is a direct precedent.
What the next stage should take on
None of this requires the project to be stopped. It is a list of things to add at the next stage.
| Subject | In the preliminary design | Worth asking for |
|---|---|---|
| Shade | Existing trees only, no structures; renders show new trees at mature size | 70% of equipment and seating shaded, sails or pergolas where the canopy is thin, a sun-path study per site |
| Play surface | 3–19% of the plot, 59–168 m², one wet-pour pad | A stated target per site, light-coloured surfacing, sand as a play material where it can be shaded |
| Age groups | One pad, 1–7 catalogue items, no separation | A toddler zone and an older-children zone, separated by planting and level, with sightlines between them |
| Adults | Block benches round the plaza; fountain on every plan | Shaded seating facing the play area, buggy space, a table or two, toilets considered on the larger sites |
| Approach | Nothing outside the plot line | A crossing at every entrance with flush dropped kerbs and tactile paving; build-outs and bollards to stop pavement parking |
| Slopes and access | Concrete stairs; ramps on some sheets | A continuous accessible route from the street to the play area on every site |
| Ayios Georgios specifically | Two plots, one road between them, no crossing, all equipment on one side | A raised crossing between the halves, or play provision on both |
| Consultation | One evening presentation, seven-day comment window | A schools and children’s round before the next stage, and a published summary of the comments received |
| Maintenance | Not addressed | An outline plan and annual budget — the usual benchmark is 1.5% of build cost per year |
Much of this is explained by the stage. A Cypriot προμελέτη sits at roughly RIBA Stage 2: construction details, structural design and calculations do not belong here, and asking for them now would be wrong. But the ETEK standard contract12 describes a preliminary design as “preparation of the elements that will allow the Employer to understand and approve the proposals”. Those proposals are what is being approved now: shade, age zones and the approach from the street are proposals, not details. A preliminary design is published so that they can be settled before it becomes the final design.
Sources
Limassol Municipality, public presentation and consultation on the revitalisation of public squares, 15 September 2026 — the full presentation (PDF, 6.6 MB), the announcement, the programme page.
Reporting on the consultation — Cyprus Mail, Politis, Dialogos. The first batch of nine squares, May-June 2026 — Dialogos.
Greek ministerial decision 28492/2009 on the conditions for municipal playgrounds, as amended by 27934/2014 — two categories of playground by the playground’s own area, up to and above 400 m², with equipment types and age groups for each; shade for playgrounds above 400 m²; safe pedestrian access, traffic calming at exits, potable water, access for disabled people outside and inside, accessible play positions — e-nomothesia, amendment.
Play England, “Design for Play: A guide to creating successful play spaces” (2008) — the ten principles, bespoke design, carer seating, fencing — PDF.
Fields in Trust, “Standards 2024” — LAP / LEAP / NEAP activity zones and walking distances — PDF.
Greater London Authority, “Shaping Neighbourhoods: Play and Informal Recreation” SPG (2012) — 10 m² per child, access distances, typology minimums, road design and play — PDF.
Cancer Institute NSW, “Playground shade best practice principles for action” (2022) — 70% of equipment and seating shaded, 45% by trees — PDF.
Tel Aviv-Yafo shade policy, 2017 — 100% shade over children’s playgrounds — NoCamels.
Pfautsch et al., “Vulnerability of synthetic and rubber playground surfaces to extreme heat”, Building and Environment (2022) — surface temperatures to 91.8 °C, shaded surfaces below burn thresholds — ScienceDirect.
Cyprus fixed penalties, Law 47(I)/1997 Table II as amended from 1 October 2020 — 100 euro for parking on a pavement — Road Safety Cyprus. Accessible route dimensions: Cyprus Κ.Δ.Π. 262/2018 — cylaw.
Department for Transport (UK), “Manual for Streets” (2007) and “Inclusive Mobility” (2021) — designing out footway parking; footway 2.0 m preferred and 1.5 m minimum; flush dropped kerbs with tactile paving — Manual for Streets (PDF), Inclusive Mobility (PDF).
ETEK, standard contract for consultant services (2021) — the definition of the προμελέτη stage — PDF. Stage equivalence: RIBA Plan of Work 2020.
Cyprus has no binding playground law; more than a thousand playgrounds operate without mandatory specifications, with a bill pending since 2018 — Simerini, 14 February 2023. The voluntary standards CYS EN 1176 and CYS EN 1177 and the inspection regime under them — Cyprus Organisation for Standardisation.
Comparators: “Plan for Play in public spaces, 2030 horizon in Barcelona” (2019), the city council’s plan, written with the municipal Institut Infància i Adolescència — English edition, PDF; Pico Playground, Lugano, by De Molfetta Strode — LILA, Landezine; Pangrati pocket park, Athens — Greek City Times; Barcelona school environments, “Protegim les escoles” — Ajuntament de Barcelona.